The thirteen conservation areas in Chester
Cheshire West and Chester Council lists 96 conservation areas across the borough on its conservation areas page; the government’s national planning dataset holds 95 records for the council, the same Chester names among them. Thirteen of them sit within the city:
| Conservation area | Broadly where | Council documents we found |
|---|---|---|
| City Centre | Within and around the city walls, including the Rows | Chester Rows design guide (2023) |
| Curzon Park | South-west of the centre, across the Dee | Chester characterisation study |
| Queens Park | South bank of the Dee, facing the Groves | Chester characterisation study |
| Handbridge | South bank, by the Old Dee Bridge | See the council page |
| Dee Banks | Along the river east of the centre, Great Boughton | See the council page |
| Hoole Road | The road approach into the city through Hoole | Chester characterisation study |
| Flookersbrook | Hoole and Newton side of the city | See the council page |
| Liverpool Road | The northern approach towards Upton | See the council page |
| Upton Park | Upton, north of the centre | Appraisal on the council page |
| Boughton and the Meadows | Boughton and the river meadows, east of the centre | See the council page |
| Boughton Hall | Great Boughton | See the council page |
| Boughton Canalside | The canal edge at Boughton | See the council page |
| Chester Canal | The canal corridor through the city | Appraisal on the council page |
The middle column is our rough placing to help you find your area, not a boundary. A street name on its own does not tell you whether a house is inside; the council’s appraisal documents and its conservation and design team do. The team’s email address is on the council page linked above.
What the national rules allow, position by position
Home solar in England falls under Part 14 of Schedule 2 to the General Permitted Development Order 2015. The government changed it on 27 August 2026 (SI 2026/896) to make room for wall, balcony and plug-in panels. Conservation areas are what the order calls article 2(3) land, and the exclusions for that land are narrower than most people expect.
Pitched roof slopes
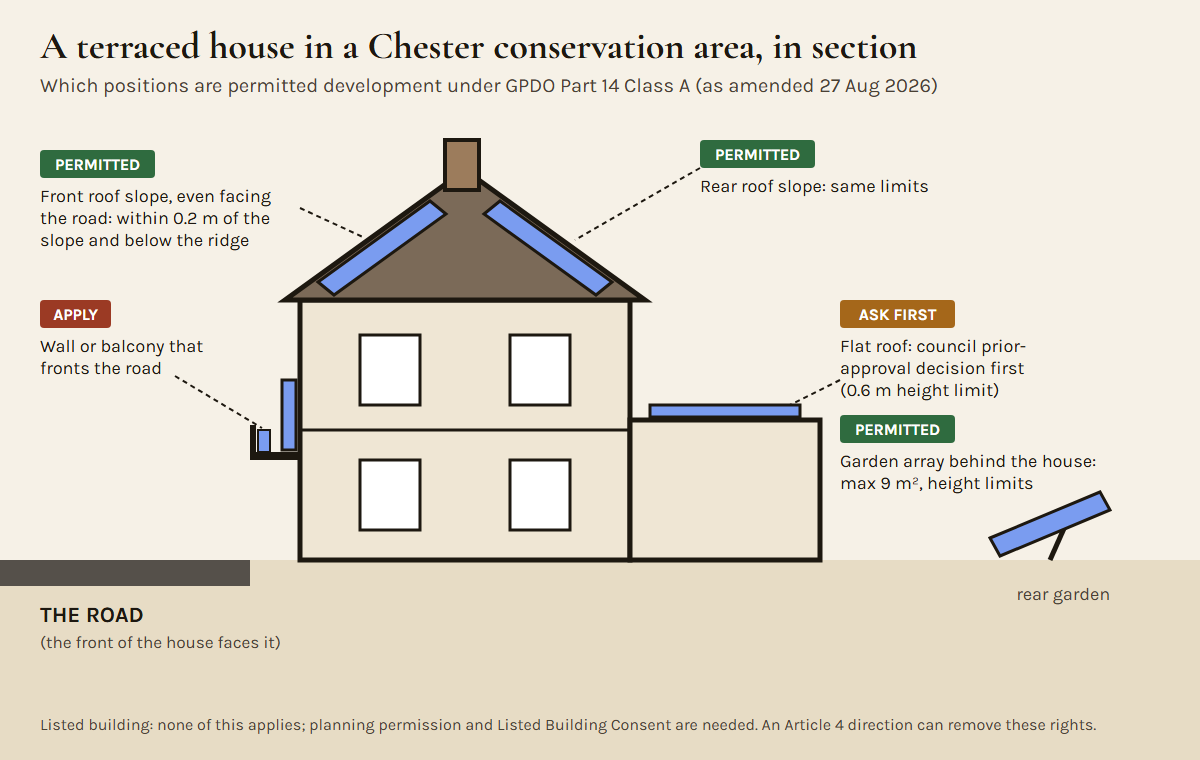
Permitted development, inside or outside a conservation area, on any slope. The limits are physical: no more than 0.2 m proud of the roof slope , and no part higher than the highest part of the roof, chimneys excluded. The condition that comes with the right is that the panels are sited, as far as practicable, to keep down their effect on the building’s appearance and the area’s amenity, and are taken down once no longer needed. A rear slope, where one works, is the easy answer to that condition; a front slope is not excluded.
Flat roofs
Panels may stand up to 0.6 m above the highest part of a flat roof. In a conservation area you must first apply to the council for a determination as to whether its prior approval is needed; it looks at the appearance. Flat-roofed rear extensions are common on terraced and semi-detached houses, so this case comes up often.
Walls, balconies and roof railings
New since August 2026 for houses: panels may project up to 0.2 m where the wall abuts a road, 0.4 m elsewhere. In a conservation area, a wall, balcony or roof railing that fronts a road is excluded, so panels there need a planning application. For blocks of flats the conservation-area exclusion names walls that front a road; flats have a single 0.2 m projection limit.
Plug-in panels
Plug-in solar now counts as solar PV, so the same position rules apply, with one more: no part may sit on a wooden wall, balcony or enclosure, or on timber-clad parts of the building. That matters on some Chester balconies and on black-and-white revival frontages with timber detailing.
Stand-alone panels in the garden
Up to 9 square metres of panel, with height limits of 1 m (within 5 m of the boundary and in front of the house), 2 m (elsewhere within 5 m of the boundary, or in a conservation area nearer the road than the house) and 4 m otherwise. In a conservation area, an array nearer the road than the house needs a prior-approval decision on its appearance first.
Tool · planning route
Check the planning route for your Chester home
Five or six quick questions. It works out the route from the national rules for home solar (the August 2026 version) and tells you what to confirm with Cheshire West and Chester Council. Nothing you choose is sent anywhere.
Legal basis: of the General Permitted Development Order 2015, as amended by SI 2026/896. This is a guide to the rules, not a planning decision: the council’s planning team can confirm, and a Lawful Development Certificate gives certainty.
Four situations where the answer changes
- The building is listed. None of the permitted development above applies to a listed house, a listed block of flats or anything in a listed building’s grounds. That is common in the City Centre conservation area. See solar on listed buildings in Chester.
- An Article 4 direction covers the street. A council can remove permitted development rights for a defined area. The national planning data service listed no Article 4 records for Cheshire West and Chester when we checked on 3 November 2026; that is an absence in a dataset, not a guarantee, so ask the planning team.
- The building is a flat. Planning is the smaller question. The lease, and the freeholder or management company, decide what can go on the roof or the walls. Our flats and balconies page goes through the August 2026 changes.
- Work started under the old rules. Anything permitted before 27 August 2026 that the new rules no longer allow may still be carried out until the end of 26 August 2027.
How to keep a conservation-area installation easy
The siting condition is the one that needs judgement, and it is where a careful installer earns their fee in Chester. Ask for a roof plan that shows the panel layout, the gap to the ridge and the verges, and how far the panels stand off the slates. All-black panels with black frames, set in a tidy rectangle and kept clear of the chimney stack, are the usual way to keep the effect down. Where a rear slope or a rear extension can carry the system, the front slope can stay clear.
If the position is borderline, a Lawful Development Certificate gives a formal answer before any money is spent. For a listed home, or for a wall or balcony that fronts a road, the route is a planning application with drawings and photos, and the same installer details help. The guide to choosing an installer lists what a Chester quote should include, and the output estimator shows what a rear-only layout gives up. Choices such as all-black panels or a layout split around a stack can change the price, so set each quote against the regional figures per kW on the cost page.
Not legal advice. This is our reading of the legislation as at 3 November 2026. The council decides planning matters for its area; when in doubt, ask it or apply for a Lawful Development Certificate. Planning terms are explained in the glossary, and you can send us a question about your street.